DAVIDSON – STAGE I
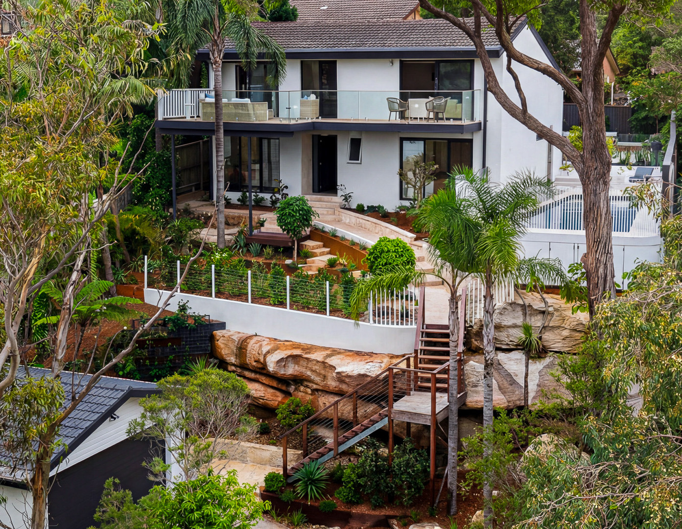
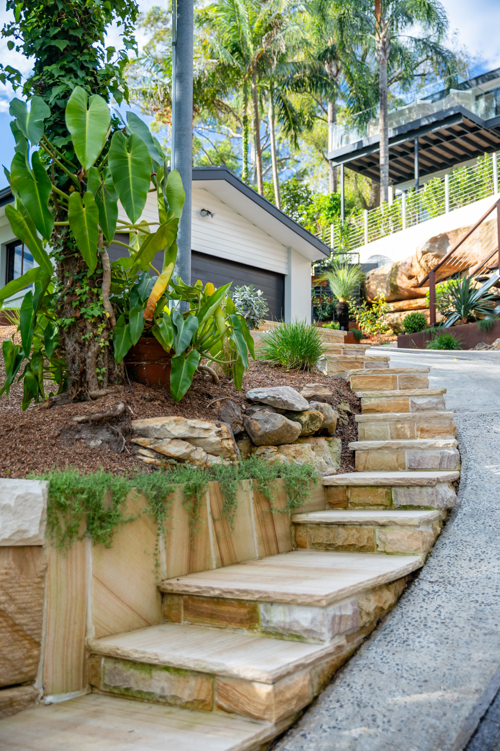
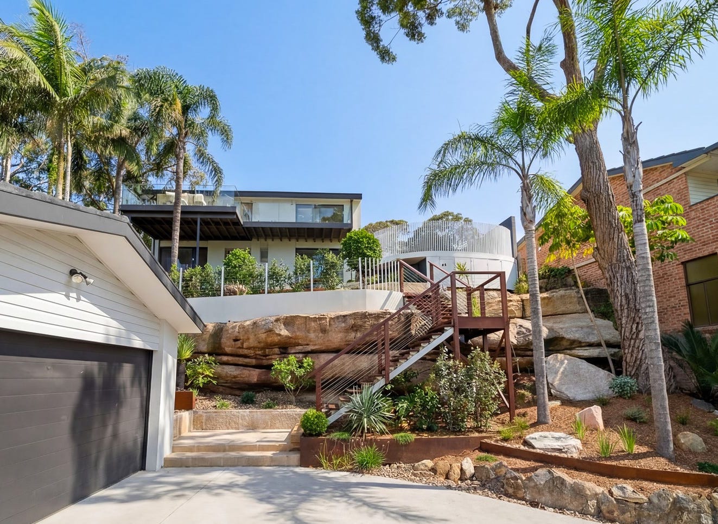
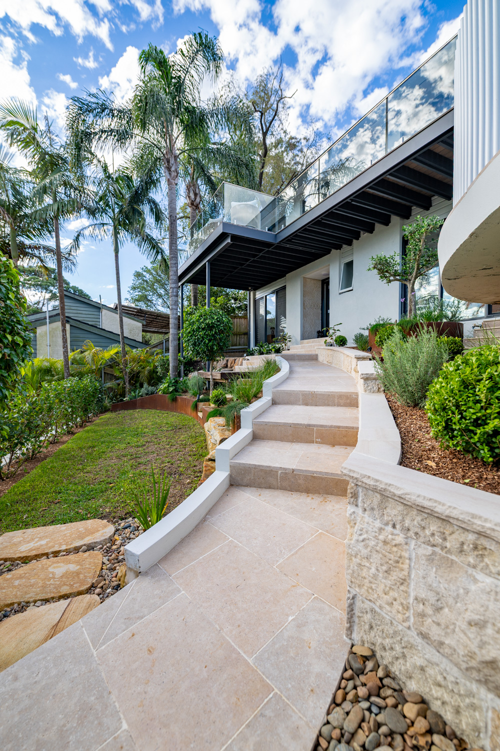
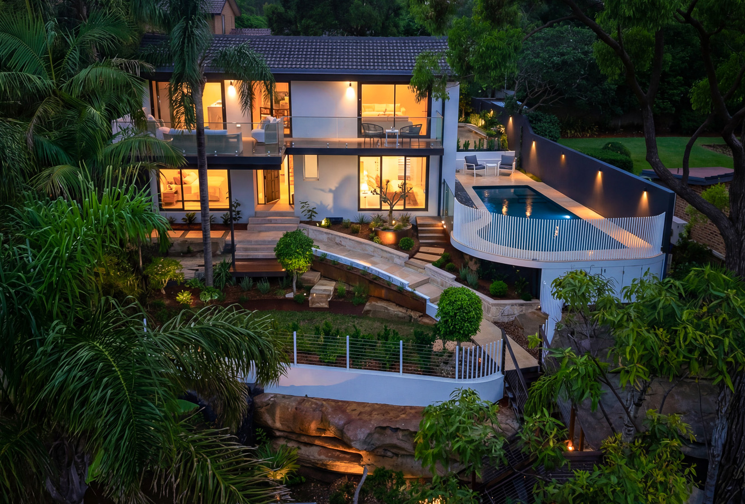
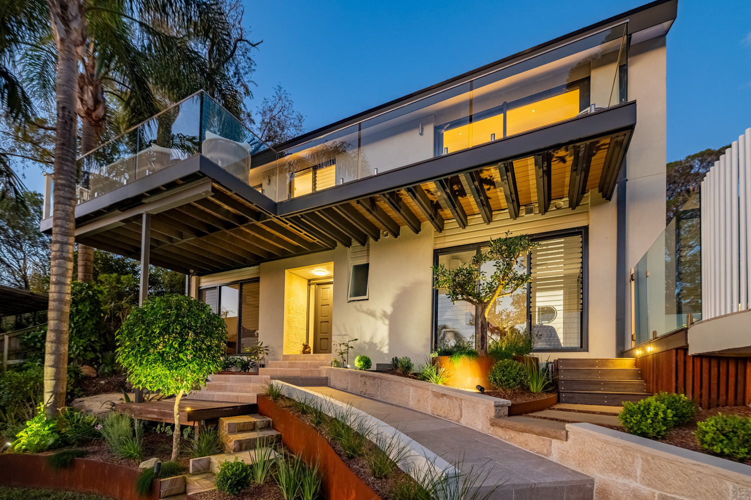
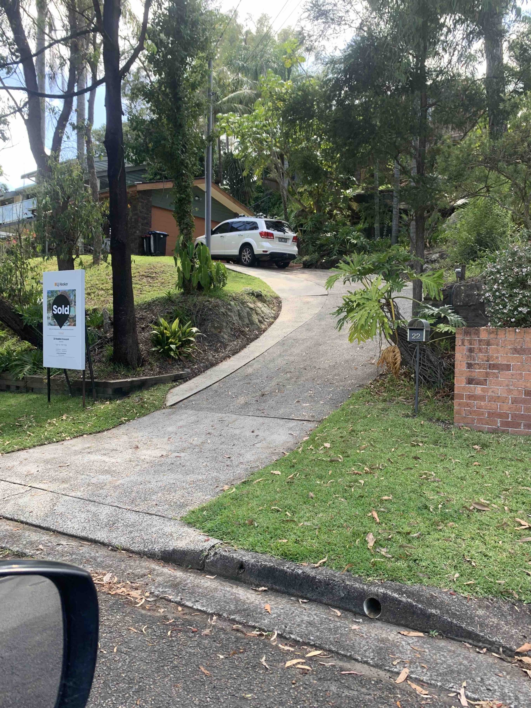
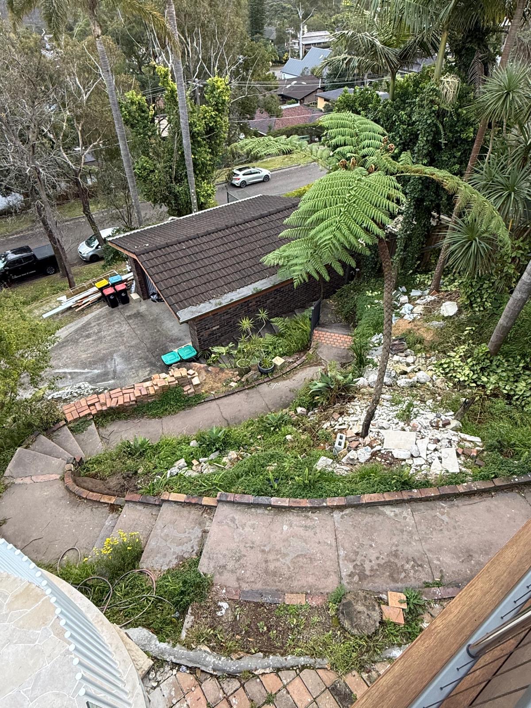
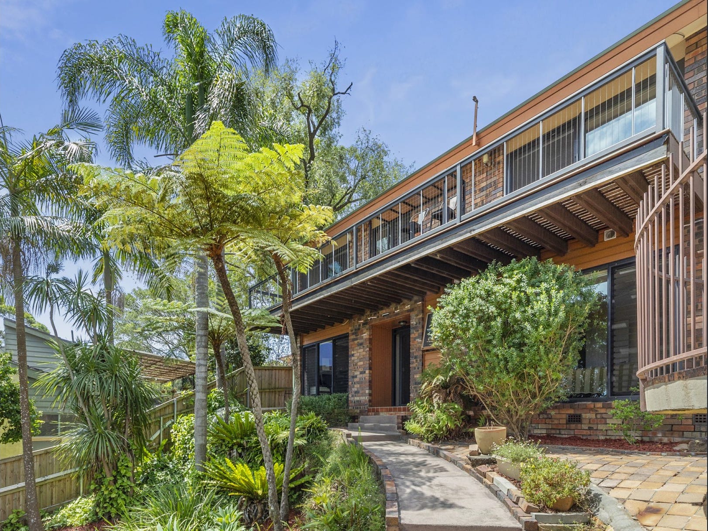
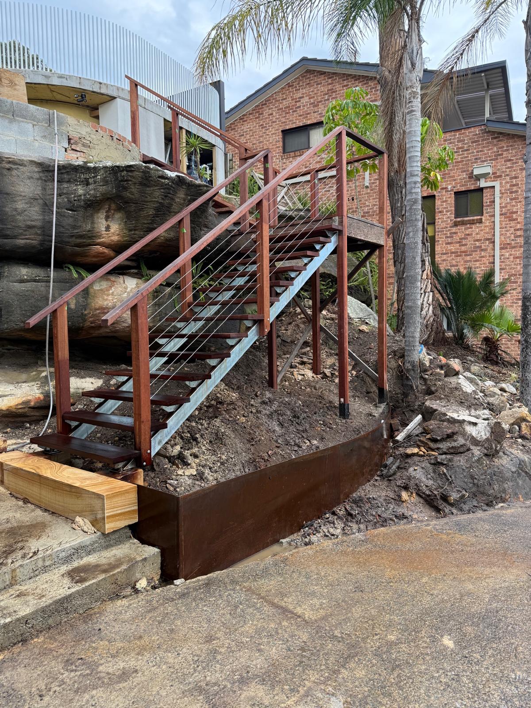
The first stage of this significant project progressed from the streetscape all the way to the front door of the family home – a distance of around 90 footsteps up a major meandering climb of over 12 vertical meters. The steep curved drive with no pathway was flanked by uneven, rocky overgrowth. An old rough concrete pathway zig zagged from the garage to the house.
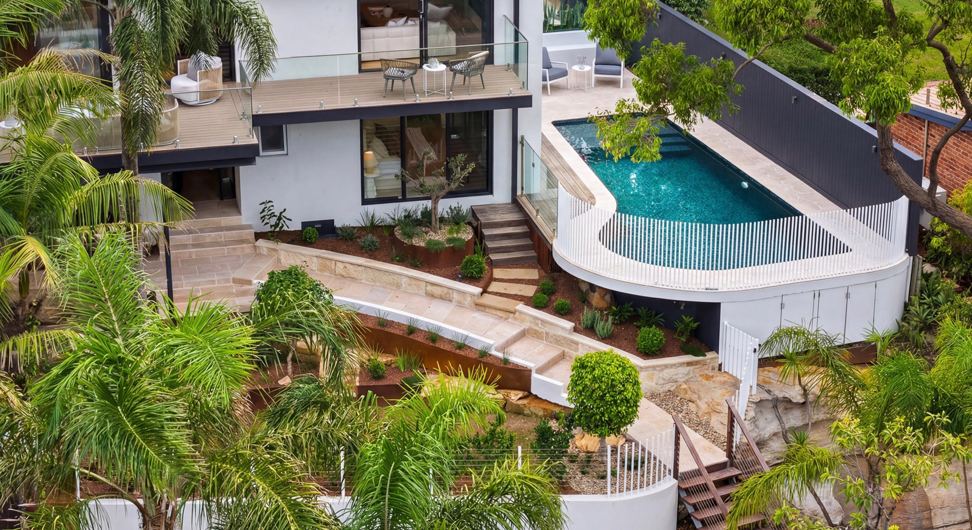
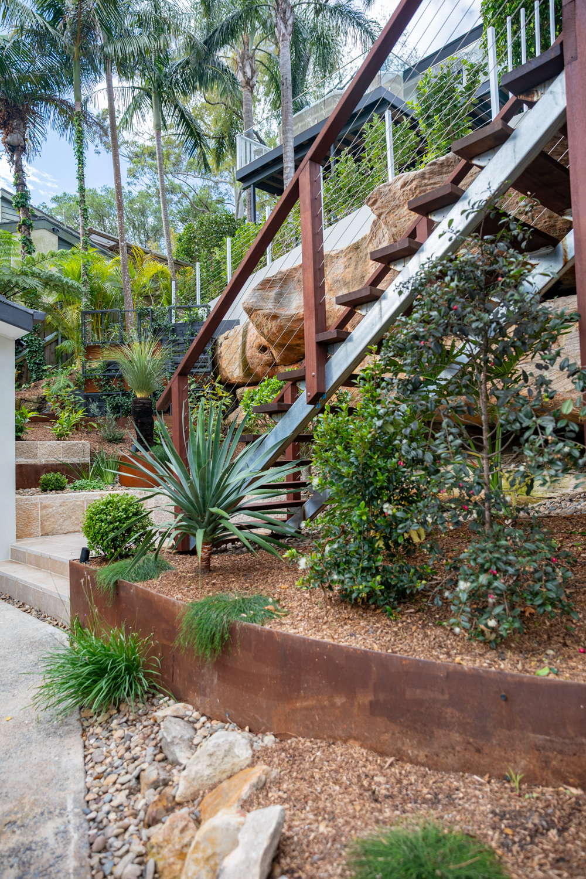
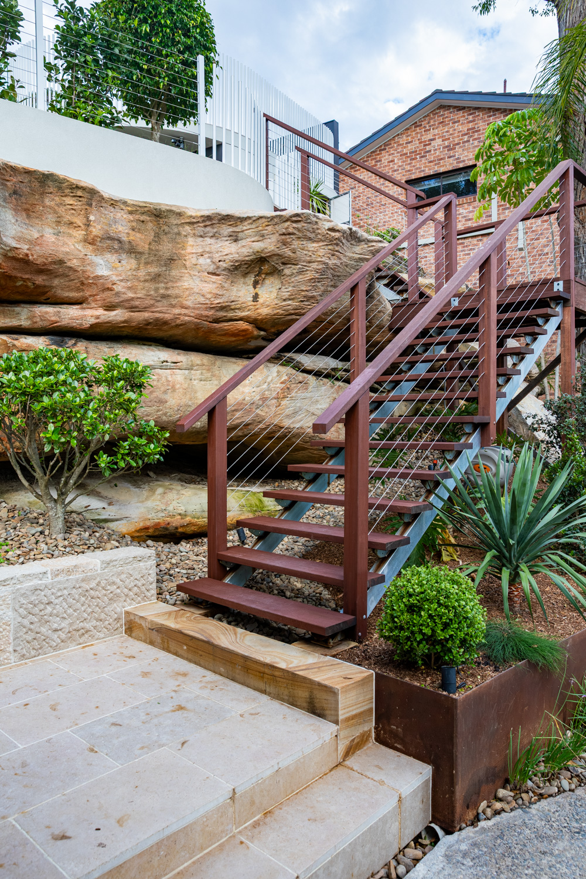
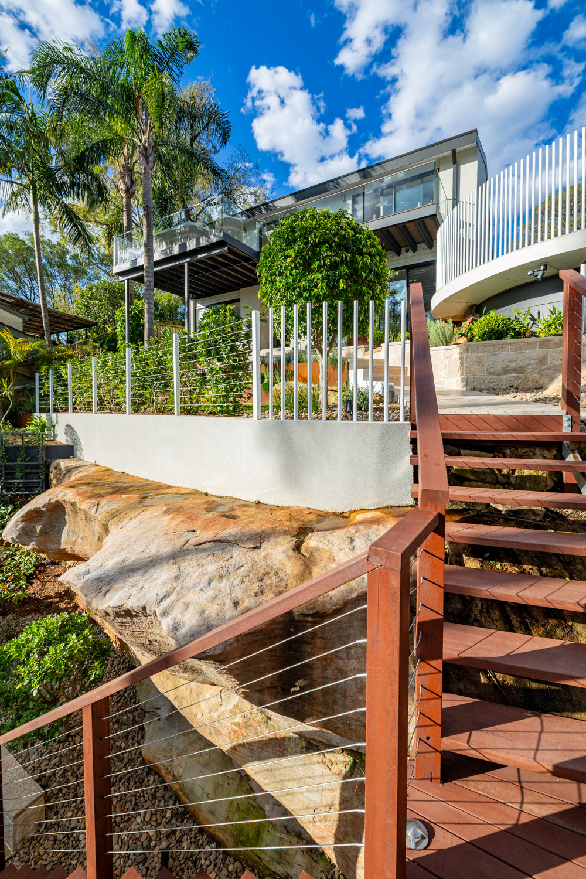
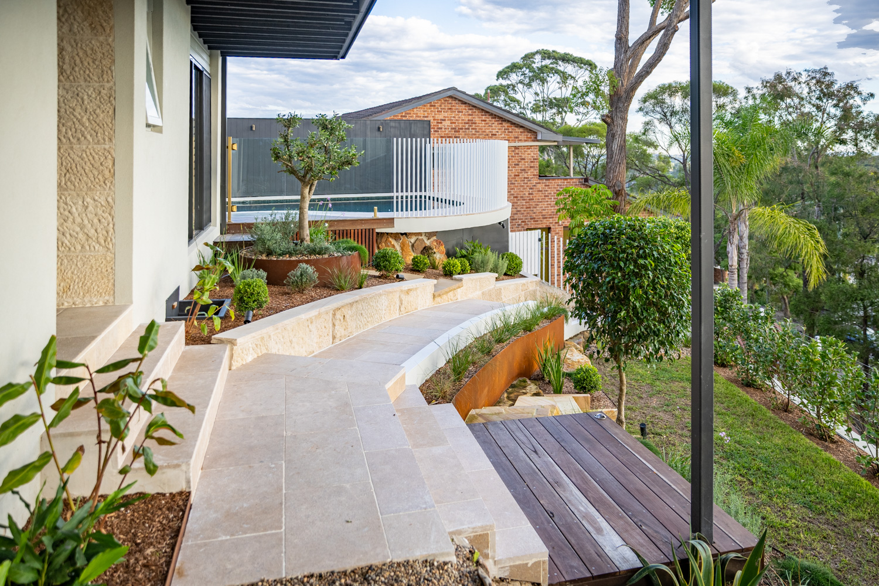
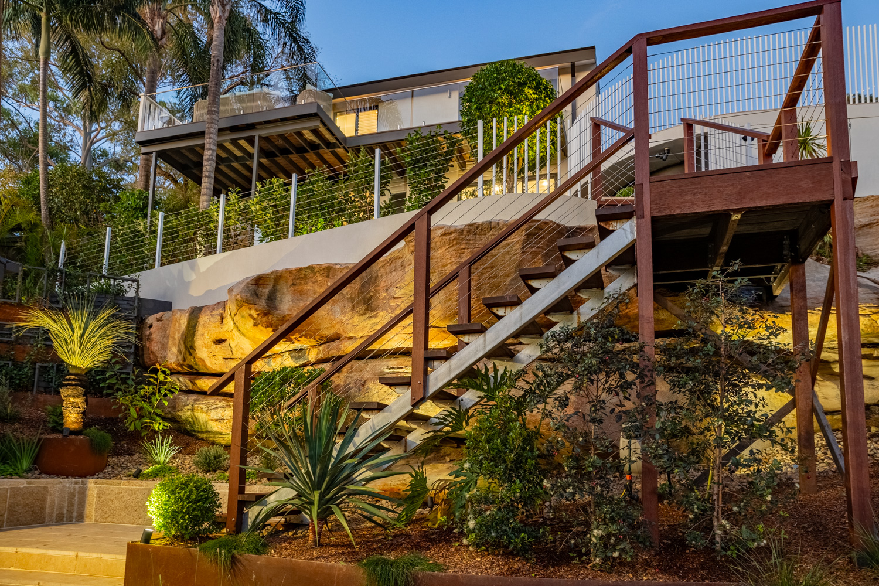
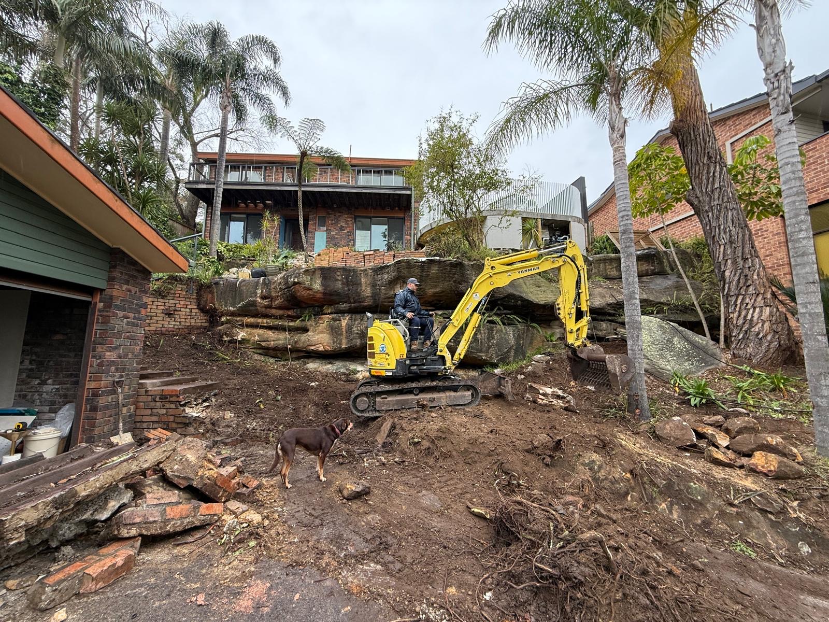
A complete redesign was required to give better direct access and create a visual appeal that fully complemented the stunning panoramic views from the house. A new staircase and landing, incorporated into the beautiful sandstone rock shelf feature defines a both practical
and creative aesthetic that highlights the natural beauty of the property.
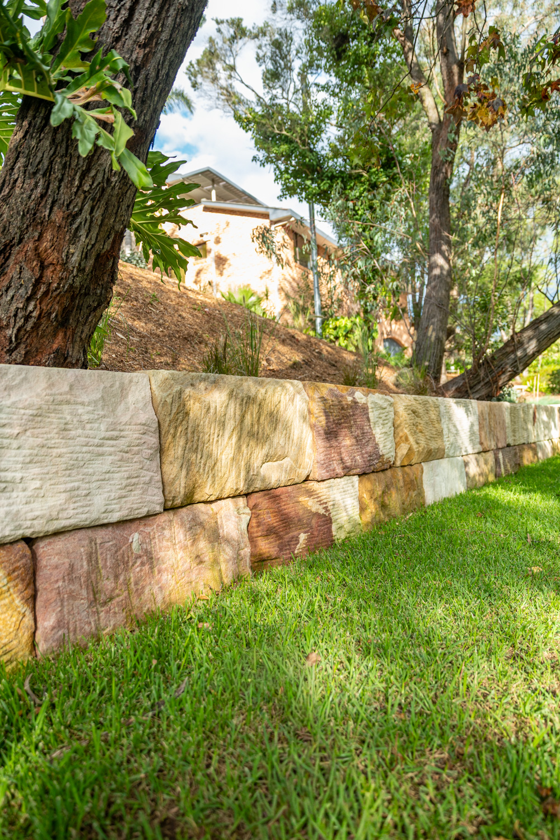
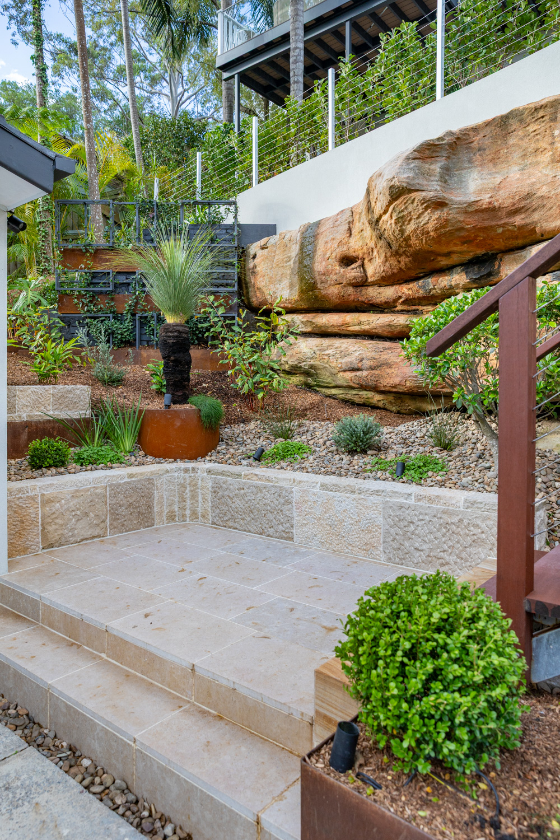
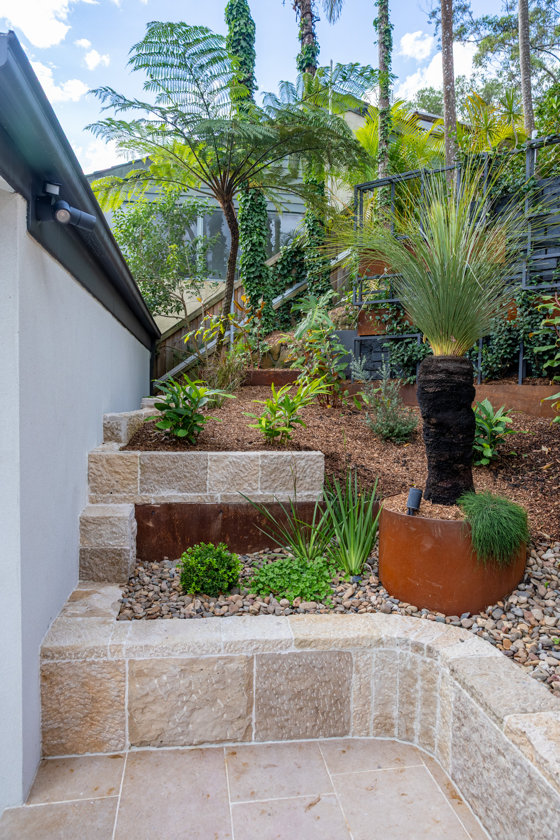
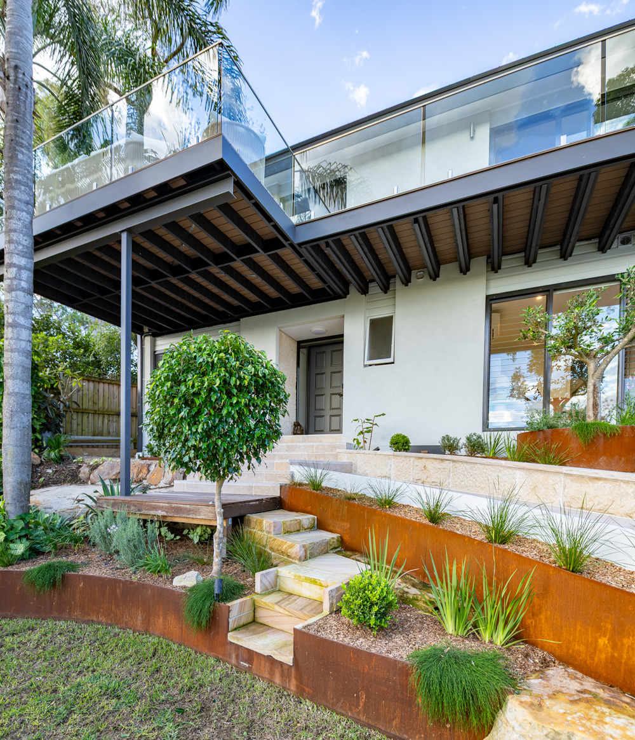
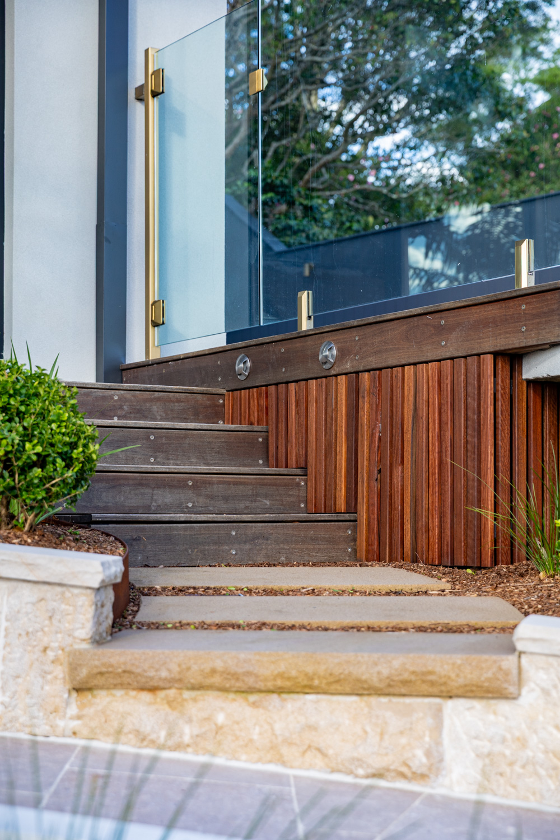
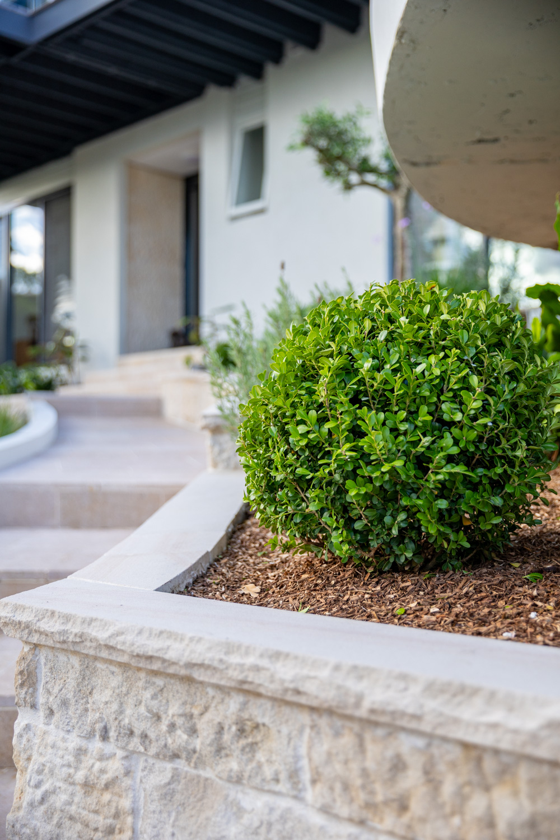
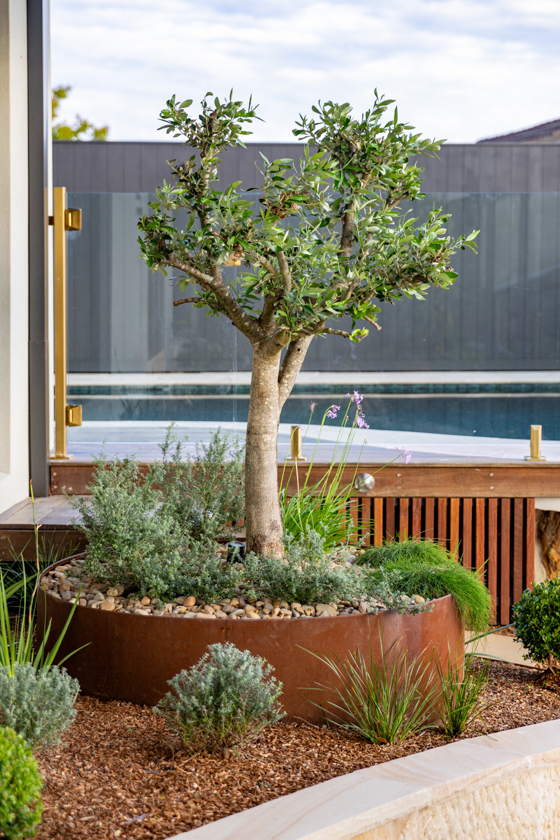
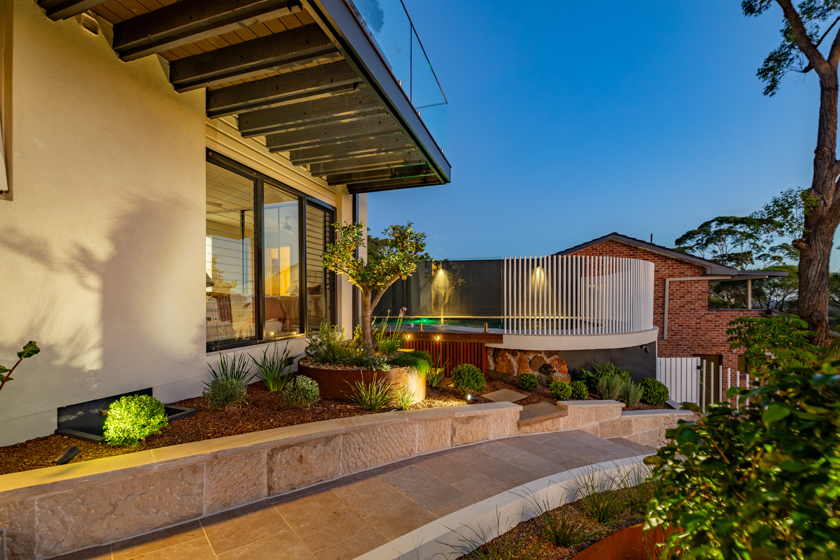
Extensive terracing turned previously unuseable areas into discrete functional idyllic nooks, adorned with feature planting and corten steel garden beds. Pathways, steps and retaining of natural stone, spotted gum and rendered elements tie the two stages together seamlessly.
An intricate irrigation system ensures all gardens are tended to – automatically adjusting for the changing season. Elaborate automated lighting systems run from the front door across all garden areas and pathways down to the driveway, ensuring every feature and nuance is showcased and all areas accessed safely.